

Listing Courtesy of:  FMLS / Listed By: Leslie Farrell, Coldwell Banker Realty - Contact: 770-429-0600
 FMLS / Listed By: Leslie Farrell, Coldwell Banker Realty - Contact: 770-429-0600
3391 Quail Hollow Trail Snellville, GA 30039
Active (113 Days)
$384,000 (USD)
Description
MLS #:
7868328
7868328
Taxes
$5,269(2025)
$5,269(2025)
Lot Size
0.28 acres
0.28 acres
Type
Single-Family Home
Single-Family Home
Year Built
1987
1987
Style
Traditional
Traditional
Views
Rural
Rural
County
Gwinnett County
Gwinnett County
Community
Quail Hollow East
Quail Hollow East
Listed By
Leslie Farrell, Coldwell Banker Realty, Contact: 770-429-0600
Source
FMLS
Last checked Nov 14 2026 at 7:25 PM GMT+0000
FMLS
Last checked Nov 14 2026 at 7:25 PM GMT+0000
Bathroom Details
- Full Bathrooms: 3
- Half Bathroom: 1
Interior Features
- Walk-In Closet(s)
- Dishwasher
- Gas Range
- Microwave
- Gas Cooktop
- Laundry: Laundry Room
- Windows: Insulated Windows
Kitchen
- Cabinets Other
- Cabinets White
- Solid Surface Counters
Subdivision
- Quail Hollow East
Lot Information
- Level
- Landscaped
- Front Yard
- Back Yard
Property Features
- Fireplace: 1
- Fireplace: Living Room
- Fireplace: Brick
- Foundation: Brick/Mortar
Heating and Cooling
- Central
- Ceiling Fan(s)
- Attic Fan
Basement Information
- Exterior Entry
- Finished
Pool Information
- None
Flooring
- Hardwood
- Luxury Vinyl
Exterior Features
- Roof: Composition
Utility Information
- Utilities: Cable Available, Electricity Available, Water Available, Natural Gas Available, Sewer Available
- Sewer: Public Sewer
- Energy: None
School Information
- Elementary School: Centerville - Gwinnett
- Middle School: Shiloh
- High School: Shiloh
Parking
- Attached
Additional Information: Marietta/Cobb | 770-429-0600
Location
Disclaimer: Listings identified with the FMLS IDX logo come from FMLS and are held by brokerage firms other than the owner of this website. The listing brokerage is identified in any listing details. Information is deemed reliable but is not guaranteed. If you believe any FMLS listing contains material that infringes your copyrighted work please click here review our DMCA policy and learn how to submit a takedown request. © 2026 First Multiple Listing Service, Inc. Last Updated: 11/14/26 11:25
Listings identified with the FMLS IDX logo come from FMLS and are held by brokerage firms other than the owner of this website. The listing brokerage is identified in any listing details. Information is deemed reliable but is not guaranteed. If you believe any FMLS listing contains material that infringes your copyrighted work please click here review our DMCA policy and learn how to submit a takedown request. © 2026 First Multiple Listing Service, Inc. Last Updated: 11/14/26 11:25

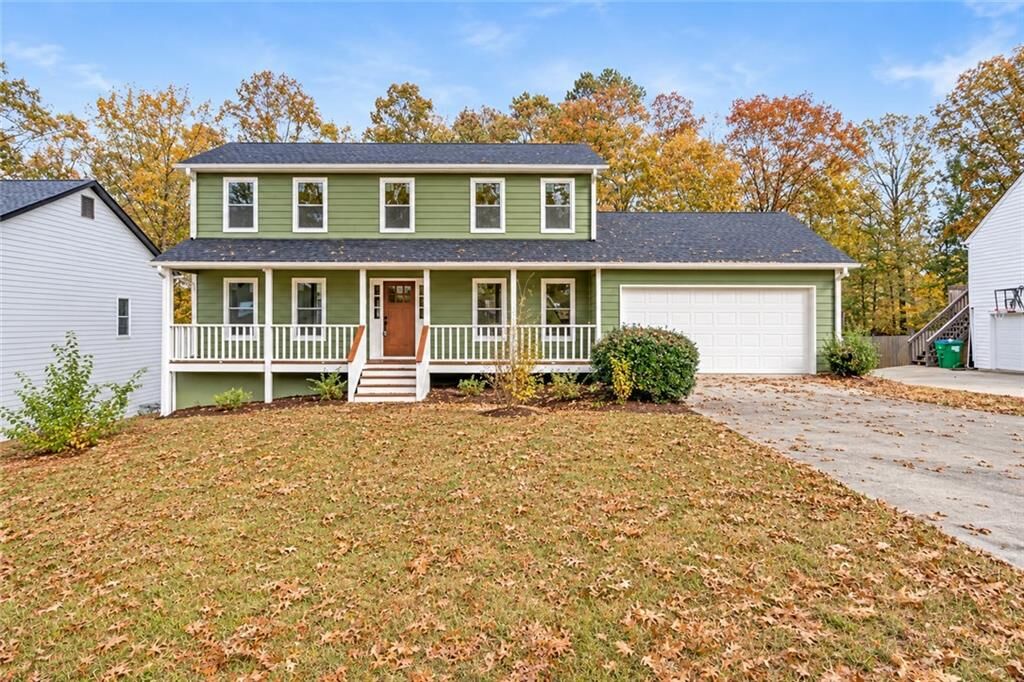
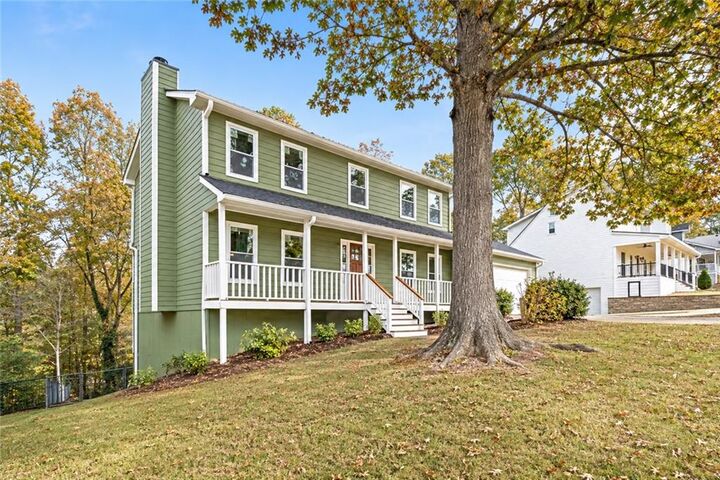
As you step inside, you're instantly wow'd with the unique layout. The main floor features a spacious living area with a stone fireplace, a separate formal dining room, and a fully renovated kitchen with all-new stainless steel appliances!
The upper level offers three bedrooms, including a spacious owner’s suite with a serene bathroom finished in custom-selected stone tile. Two more bedrooms share a full bathroom, with the same refined touches carried throughout.
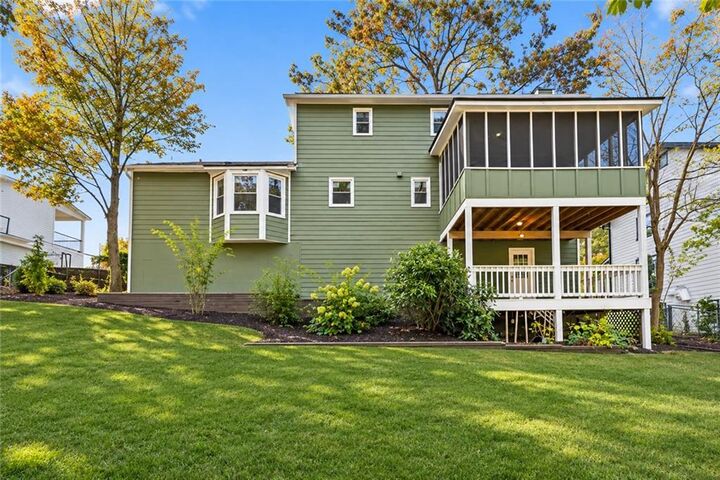
The fully finished basement includes an additional bedroom and a full bathroom, perfect for an in-law suite or guests. Outside, you’ll find an expansive backyard full of possibilities and a second-story deck overlooking the yard!
This home is an absolute MUST-SEE! Schedule your tour today. Buyer incentives are available, so give us a call!