

Listing Courtesy of:  GAMLS / Listed By: General Smith, Coldwell Banker Realty; Rebecca Smith, Johns Creek Duluth
 GAMLS / Listed By: General Smith, Coldwell Banker Realty; Rebecca Smith, Johns Creek Duluth
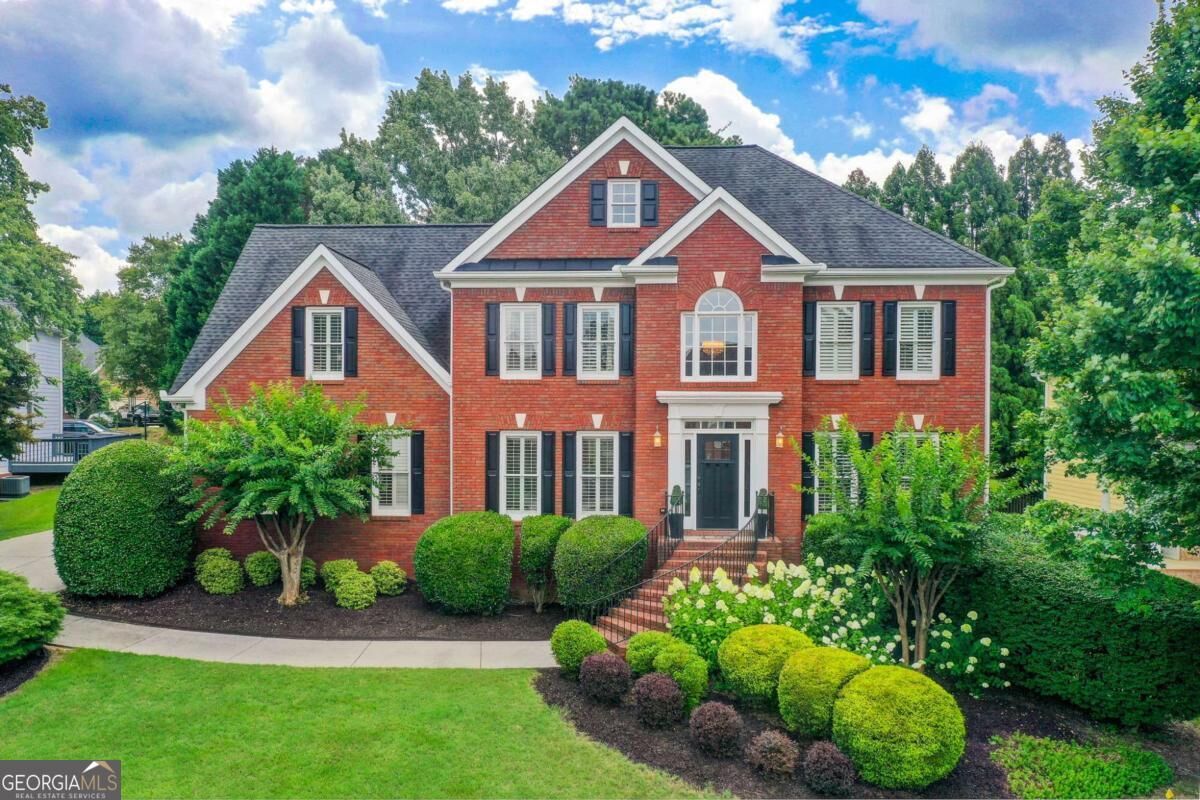
2452 Twilight View Snellville, GA 30078
Pending (130 Days)
$742,500 (USD)
MLS #:
10795488
10795488
Taxes
$3,025(2025)
$3,025(2025)
Lot Size
0.26 acres
0.26 acres
Type
Single-Family Home
Single-Family Home
Year Built
1998
1998
Style
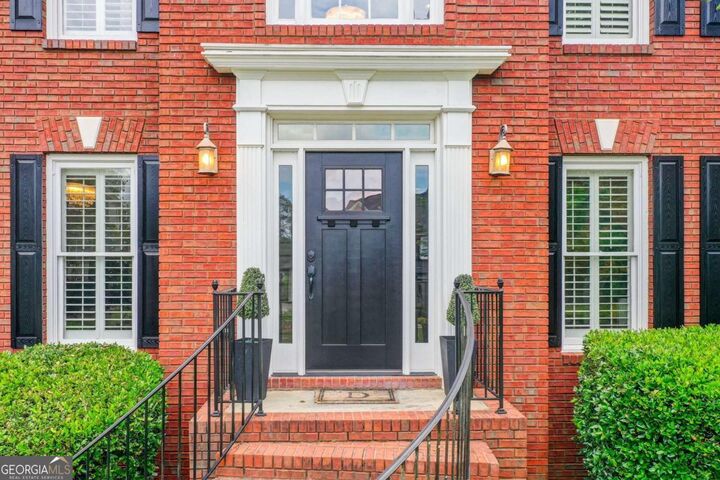
Traditional, Brick Front
Traditional, Brick Front
County
Gwinnett County
Gwinnett County
Community
Bright Water
Bright Water
Listed By
General Smith, Coldwell Banker Realty
Rebecca Smith, Coldwell Banker Realty
Rebecca Smith, Coldwell Banker Realty
Source
GAMLS
Last checked Nov 13 2026 at 5:00 PM GMT+0000
GAMLS
Last checked Nov 13 2026 at 5:00 PM GMT+0000
Bathroom Details
- Full Bathrooms: 3
- Half Bathroom: 1
Interior Features
- Walk-In Closet(s)
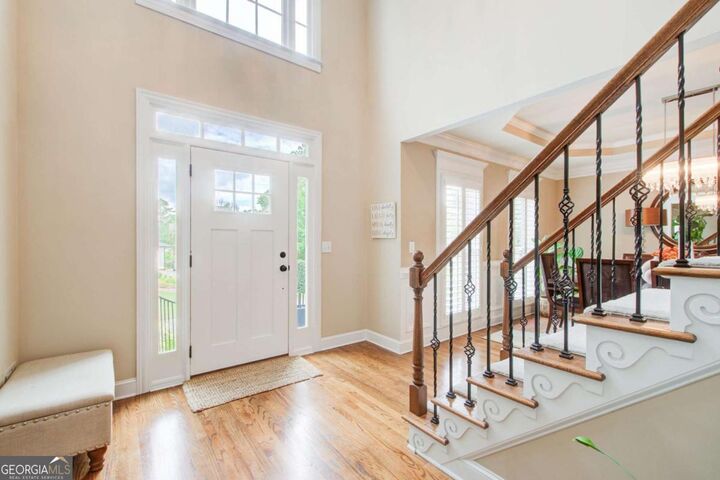
- High Ceilings
- In-Law Floorplan
- Dishwasher
- Disposal
Kitchen
- Kitchen Island
Subdivision
- Bright Water
Lot Information
- Other
Property Features
- Fireplace: Gas Starter
- Fireplace: 1
- Fireplace: Living Room
Heating and Cooling
- Central
- Natural Gas
- Central Air
Basement Information
- Bath Finished
- Exterior Entry
- Finished
Homeowners Association Information
- Dues: $1075
Flooring
- Carpet
- Hardwood
Exterior Features
- Roof: Composition
Utility Information
- Utilities: Sewer Available, Electricity Available, Water Available, Natural Gas Available
- Sewer: Public Sewer
School Information
- Elementary School: Brookwood
- Middle School: Alton C Crews
- High School: Brookwood
Garage
- Garage
Parking
- Garage
- Side/Rear Entrance
- Garage Door Opener
- Total: 2
Living Area
- 5,699 sqft
Listing Price History
Date
Event
Price
% Change
$ (+/-)
Oct 23, 2026
Price Changed
$742,500
0%
-$2,500
Jun 29, 2026
Listed
$745,000
-
-
Location
Disclaimer: Copyright 2026 Georgia MLS. All rights reserved. This information is deemed reliable, but not guaranteed. The information being provided is for consumers’ personal, non-commercial use and may not be used for any purpose other than to identify prospective properties consumers may be interested in purchasing. Data last updated 11/13/26 09:00

Description