

Listing Courtesy of:  FMLS / Listed By: Aeisha Toussaint, Coldwell Banker Realty - Contact: 404-262-1234
 FMLS / Listed By: Aeisha Toussaint, Coldwell Banker Realty - Contact: 404-262-1234
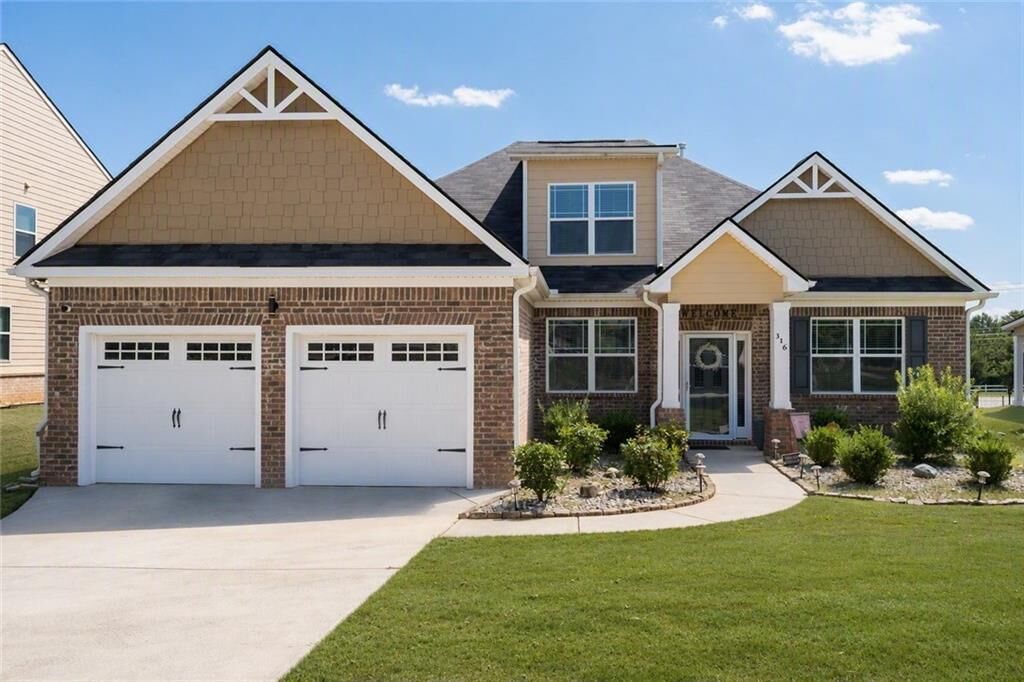
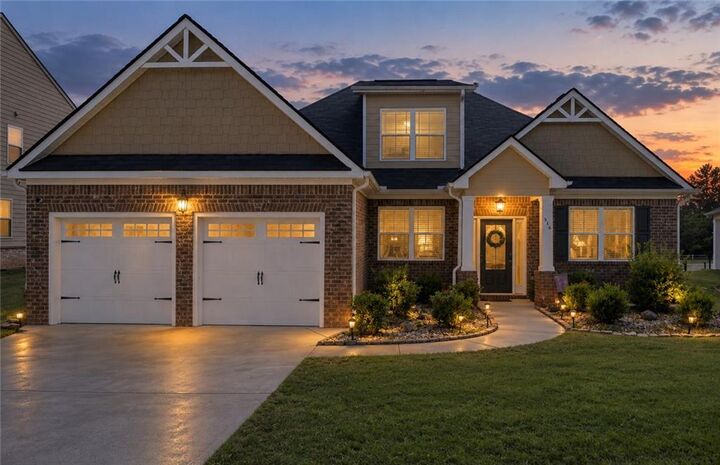
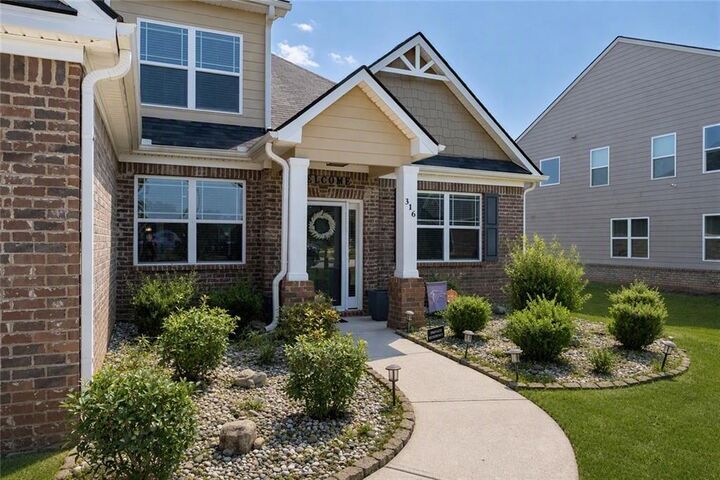
 316 Conley Avenue Hampton, GA 30228
Active (35 Days)
$400,000 (USD)
Description
MLS #:
7824663
7824663
Taxes
$7,106(2025)
$7,106(2025)
Lot Size
0.25 acres
0.25 acres
Type
Single-Family Home
Single-Family Home
Year Built
2021
2021
Style
Ranch, Traditional
Ranch, Traditional
County
Henry County
Henry County
Community
Gates at Pates Creek
Gates at Pates Creek
Listed By
Aeisha Toussaint, Coldwell Banker Realty, Contact: 404-262-1234
Source
FMLS
Last checked Sep 24 2026 at 12:37 PM GMT+0000
FMLS
Last checked Sep 24 2026 at 12:37 PM GMT+0000
Bathroom Details
- Full Bathrooms: 3
Interior Features
- Entrance Foyer
- Walk-In Closet(s)
- High Ceilings 9 Ft Main
- High Speed Internet
- Double Vanity
- Dishwasher
- Disposal
- Microwave
- Refrigerator
- Gas Water Heater
- Washer
- Dryer
- Gas Cooktop
- Gas Oven
- Laundry: Laundry Room
Kitchen
- Cabinets Stain
- Breakfast Bar
- Pantry
- Stone Counters
- View to Family Room
- Kitchen Island
Subdivision
- Gates At Pates Creek
Lot Information
- Landscaped
- Front Yard
- Back Yard
Property Features
- Fireplace: Gas Starter
- Fireplace: 1
- Fireplace: Family Room
- Foundation: Slab
Heating and Cooling
- Forced Air
- Ceiling Fan(s)
- Central Air
Pool Information
- None
Homeowners Association Information
- Dues: $1500/Annually
Flooring
- Carpet
- Hardwood
- Ceramic Tile
Exterior Features
- Roof: Shingle
Utility Information
- Utilities: Cable Available, Electricity Available, Phone Available, Water Available, Natural Gas Available, Sewer Available
- Sewer: Public Sewer
- Energy: None
School Information
- Elementary School: Dutchtown
- Middle School: Dutchtown
- High School: Dutchtown
Parking
- Driveway
- Garage
- Garage Door Opener
Additional Information: Buckhead | 404-262-1234
Location
Disclaimer: Listings identified with the FMLS IDX logo come from FMLS and are held by brokerage firms other than the owner of this website. The listing brokerage is identified in any listing details. Information is deemed reliable but is not guaranteed. If you believe any FMLS listing contains material that infringes your copyrighted work please click here review our DMCA policy and learn how to submit a takedown request. © 2026 First Multiple Listing Service, Inc. Last Updated: 9/24/26 05:37
Listings identified with the FMLS IDX logo come from FMLS and are held by brokerage firms other than the owner of this website. The listing brokerage is identified in any listing details. Information is deemed reliable but is not guaranteed. If you believe any FMLS listing contains material that infringes your copyrighted work please click here review our DMCA policy and learn how to submit a takedown request. © 2026 First Multiple Listing Service, Inc. Last Updated: 9/24/26 05:37

Step inside to discover a comfortable and functional layout designed for everyday living. The spacious kitchen features a center island and opens to an inviting living area with fireplace, while the main-level bedrooms provide convenient living space. The generously sized primary suite now features beautiful wood flooring, adding warmth and style to the space.
Enjoy your outdoor living space from the screened-in porch, overlooking the beautifully landscaped and fully fenced backyard. The backyard also features a storage shed, providing additional space for lawn equipment, tools, hobbies, or seasonal items.
Upstairs, you'll find additional flexible space along with a full bath, offering versatility for guests, a home office, recreation, or additional living needs.
Why pay the new-construction premium when you can own a move-in-ready home with valuable upgrades already in place? Built in 2021, this home offers the benefits of newer construction while giving buyers the opportunity to enjoy a well-established home with thoughtful improvements—without stretching the budget for a brand-new build.
Residents of the community can enjoy amenities including a pool, playground, and walking trail. If you've been considering new construction, be sure to add this home to your list. With its functional layout, desirable outdoor improvements, newer construction, and competitive price point, this home offers an opportunity to get more of what you're looking for without paying the premium for a brand-new home.