

Listing Courtesy of:  FMLS / Listed By: Terri Smith Roca, Coldwell Banker Realty - Contact: 770-623-1900
 FMLS / Listed By: Terri Smith Roca, Coldwell Banker Realty - Contact: 770-623-1900
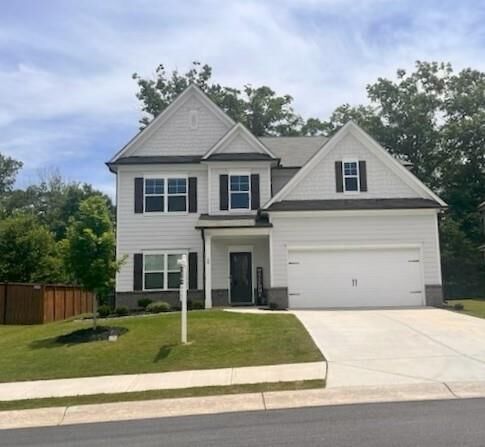
 39 Timber Ridge Dawsonville, GA 30534
Active (188 Days)
$440,000 (USD)

Description
MLS #:
7737974
7737974
Taxes
$2,804(2025)
$2,804(2025)
Lot Size
9,095 SQFT
9,095 SQFT
Type
Single-Family Home
Single-Family Home
Year Built
2023
2023
Style
Traditional
Traditional
County
Dawson County
Dawson County
Community
Creekstone
Creekstone
Listed By
Terri Smith Roca, Coldwell Banker Realty, Contact: 770-623-1900
Source
FMLS
Last checked Sep 23 2026 at 9:16 AM GMT+0000
FMLS
Last checked Sep 23 2026 at 9:16 AM GMT+0000
Bathroom Details
- Full Bathrooms: 2
- Half Bathroom: 1
Interior Features
- Walk-In Closet(s)
- Permanent Attic Stairs
- Double Vanity
- High Ceilings 10 Ft Main
- Dishwasher
- Disposal
- Microwave
- Self Cleaning Oven
- Gas Cooktop
- Gas Oven
- Crown Molding
- Laundry: Upper Level
Kitchen
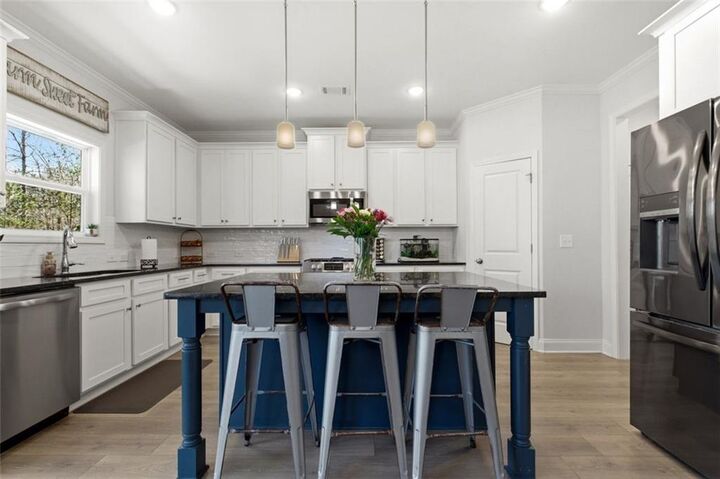
- Breakfast Bar
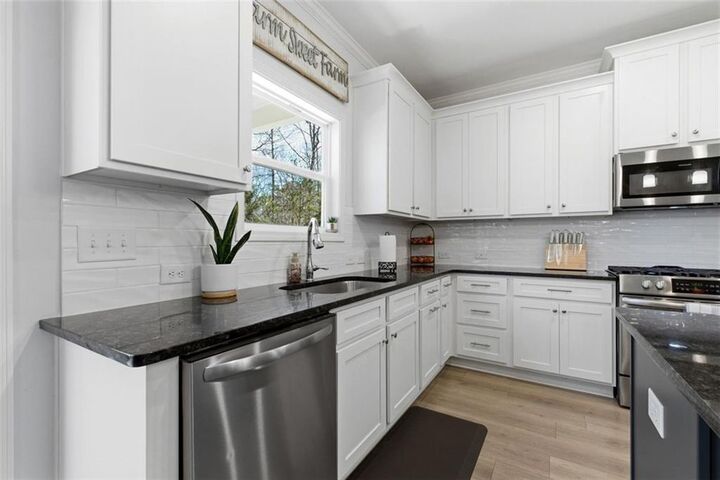
- Cabinets White
- Eat-In Kitchen
- Stone Counters
- View to Family Room
Subdivision
- Creekstone
Lot Information
- Level
- Cul-De-Sac
- Front Yard
- Back Yard
Property Features
- Fireplace: Factory Built
- Fireplace: 1
- Fireplace: Gas Log
- Fireplace: Family Room
- Foundation: Slab
Heating and Cooling
- Central
- Ceiling Fan(s)
- Central Air
Pool Information
- None
Flooring
- Carpet
- Vinyl
Exterior Features
- Roof: Composition
- Roof: Shingle
Utility Information
- Utilities: Cable Available, Electricity Available, Underground Utilities, Water Available, Natural Gas Available, Sewer Available
- Sewer: Public Sewer
- Energy: None
School Information
- Elementary School: Robinson
- Middle School: Dawson County
- High School: Dawson County
Parking
- Garage
- Garage Door Opener
- Total: 2
Additional Information: Johns Creek Duluth | 770-623-1900
Location
Disclaimer: Listings identified with the FMLS IDX logo come from FMLS and are held by brokerage firms other than the owner of this website. The listing brokerage is identified in any listing details. Information is deemed reliable but is not guaranteed. If you believe any FMLS listing contains material that infringes your copyrighted work please click here review our DMCA policy and learn how to submit a takedown request. © 2026 First Multiple Listing Service, Inc. Last Updated: 9/23/26 02:16
Listings identified with the FMLS IDX logo come from FMLS and are held by brokerage firms other than the owner of this website. The listing brokerage is identified in any listing details. Information is deemed reliable but is not guaranteed. If you believe any FMLS listing contains material that infringes your copyrighted work please click here review our DMCA policy and learn how to submit a takedown request. © 2026 First Multiple Listing Service, Inc. Last Updated: 9/23/26 02:16

The inviting interior features an open-concept layout, abundant natural light, tall ceilings, and durable tile flooring throughout the main living areas. The kitchen includes granite countertops, stainless-steel appliances, ample cabinet storage, and a convenient breakfast bar that opens to the dining and living areas.
The primary suite offers a private retreat with a spacious bedroom, walk-in closet, and en-suite bath. Additional highlights include generously sized secondary bedrooms, a flexible office or bonus space, a dedicated laundry room, and an attached two-car garage.
Enjoy the covered patio and private backyard, ideal for outdoor dining, relaxing, or entertaining. Conveniently located near shopping, dining, recreation, and major commuter routes. Schedule your private showing of 39 Timber Ridge today.