

Listing Courtesy of:  FMLS / Listed By: Keller Williams North Atlanta - Contact: 770-663-7291
 FMLS / Listed By: Keller Williams North Atlanta - Contact: 770-663-7291
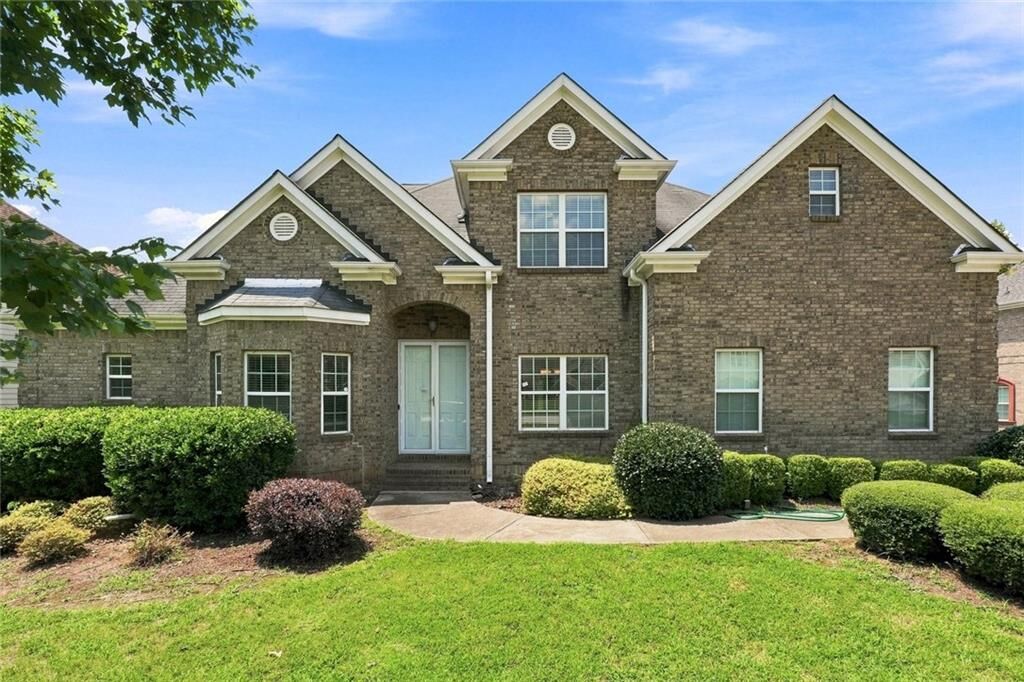
 2599 Saint Paul Drive SW Atlanta, GA 30331
Pending (57 Days)
$610,000 (USD)
Description
MLS #:
7812013
7812013
Taxes
$6,853(2025)
$6,853(2025)
Lot Size
9,683 SQFT
9,683 SQFT
Type
Single-Family Home
Single-Family Home
Year Built
2007
2007
Style
Traditional
Traditional
Views
Neighborhood
Neighborhood
County
Fulton County
Fulton County
Community
Wyncreek
Wyncreek
Listed By
Jeff Havis, Keller Williams North Atlanta, Contact: 770-663-7291
Source
FMLS
Last checked Sep 24 2026 at 10:59 PM GMT+0000
FMLS
Last checked Sep 24 2026 at 10:59 PM GMT+0000
Bathroom Details
- Full Bathrooms: 3
- Half Bathroom: 1
Interior Features
- Entrance Foyer
- Walk-In Closet(s)
- High Speed Internet
- Double Vanity
- Tray Ceiling(s)
- High Ceilings 10 Ft Main
- Disappearing Attic Stairs
- Dishwasher
- Gas Range
- Microwave
- Gas Water Heater
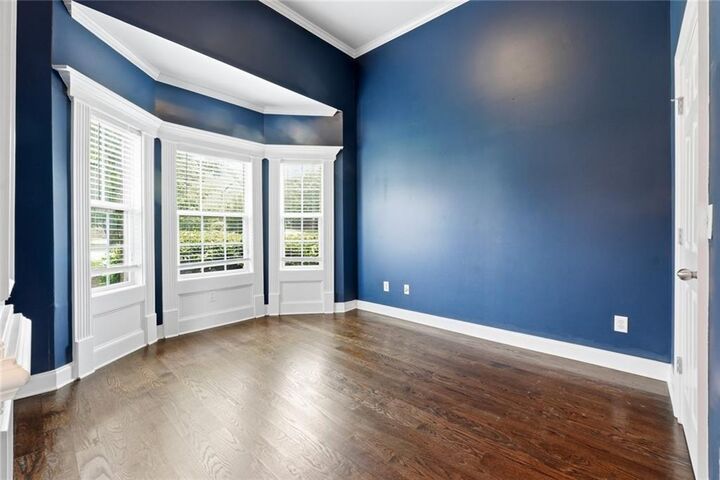
- Crown Molding
- Laundry: Laundry Room
- Laundry: Upper Level
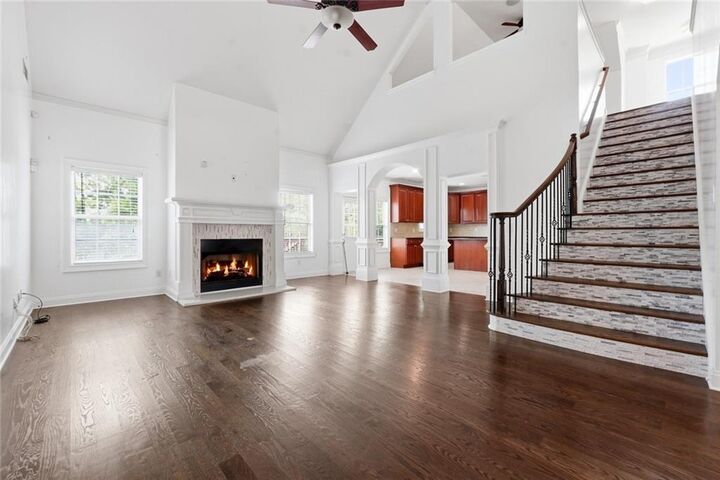
- Vaulted Ceiling(s)
- Recessed Lighting
Kitchen
- Cabinets Stain
- Breakfast Bar
- Pantry
- Eat-In Kitchen
- Stone Counters
- View to Family Room
- Kitchen Island
Subdivision
- Wyncreek
Lot Information
- Level
- Landscaped
Property Features
- Fireplace: Gas Starter
- Fireplace: 1
- Fireplace: Family Room
- Foundation: Concrete Perimeter
Heating and Cooling
- Central
- Ceiling Fan(s)
- Central Air
Basement Information
- Interior Entry
- Exterior Entry
- Daylight
- Full
- Finished Bath
Pool Information
- None
Homeowners Association Information
- Dues: $650/Annually
Flooring
- Carpet
- Hardwood
- Ceramic Tile
- Luxury Vinyl
Exterior Features
- Roof: Composition
Utility Information
- Utilities: Cable Available, Electricity Available, Phone Available, Sewer Available
- Sewer: Public Sewer
- Energy: None, Thermostat, Windows
School Information
- Elementary School: Randolph
- Middle School: Sandtown
- High School: Westlake
Parking
- Driveway
- Attached
- Garage
- Garage Faces Side
- Level Driveway
- Total: 4
Listing Price History
Date
Event
Price
% Change
$ (+/-)
Aug 20, 2026
Price Changed
$610,000
-1%
-$5,000
Jul 29, 2026
Listed
$615,000
-
-
Additional Information: Keller Williams North Atlanta | 770-663-7291
Location
Disclaimer: Listings identified with the FMLS IDX logo come from FMLS and are held by brokerage firms other than the owner of this website. The listing brokerage is identified in any listing details. Information is deemed reliable but is not guaranteed. If you believe any FMLS listing contains material that infringes your copyrighted work please click here review our DMCA policy and learn how to submit a takedown request. © 2026 First Multiple Listing Service, Inc. Last Updated: 9/24/26 15:59
Listings identified with the FMLS IDX logo come from FMLS and are held by brokerage firms other than the owner of this website. The listing brokerage is identified in any listing details. Information is deemed reliable but is not guaranteed. If you believe any FMLS listing contains material that infringes your copyrighted work please click here review our DMCA policy and learn how to submit a takedown request. © 2026 First Multiple Listing Service, Inc. Last Updated: 9/24/26 15:59

The huge eat-in kitchen is a showstopper, featuring custom cabinetry, granite countertops, and a large island with a clear view to the two-story great room. The bright, open floorplan is elevated throughout by a custom trim package and elegant columns and architectural details found in every room.
The oversized master suite is conveniently located on the main level and includes large walk-in closets and a full marble bath with a jetted tub and separate shower — a true private retreat. Upstairs, a versatile loft area is flanked by two additional bedrooms and a full bath, offering flexible space for family or guests.
Downstairs, the custom-designed and fully permitted terrace level basement is done right. Built for entertaining, it includes a movie theater, additional bedroom(s), a bar, a full bathroom, and generous living space — every detail carefully planned to create a true entertainer's paradise. You have to see it in person to appreciate the craftsmanship and thought behind it.
Additional features include a side-entry garage and an easy commute location. Seller is offering $10,000 in downpayment assistance or closing cost to buyer with accepted offer.
This is a rare opportunity to own a home where luxury, function, and fun all live under one roof — schedule your showing today!